<-- style PDP --> Lower-135 Prescott Avenue, Toronto - Semi-Detached for lease for $1,800
  • new
  • for lease

Lower-135 Prescott Avenue

Toronto, Ontario, M6N 3G9 - Weston-Pellam Park

$1,800

  • Neighbourhood

    Weston-Pellam Park

  • Major Intersection

    St Clair W & Caledonia

  • Listed Since: 3 day(s)

  • Last update: 2 day(s) ago

Overview

  • Property Type

    Semi-Detached, Apartment

  • Bedrooms

    1

  • Bathrooms

    1

  • Basement

    Apartment + Finished

  • Kitchen

    1

  • Total Parking

    n/a

  • Lot Size

    18x120.5 (Feet)

  • Taxes

    n/a

  • Type

    Freehold

Property Description

Property description for Lower-135 Prescott Avenue, Toronto

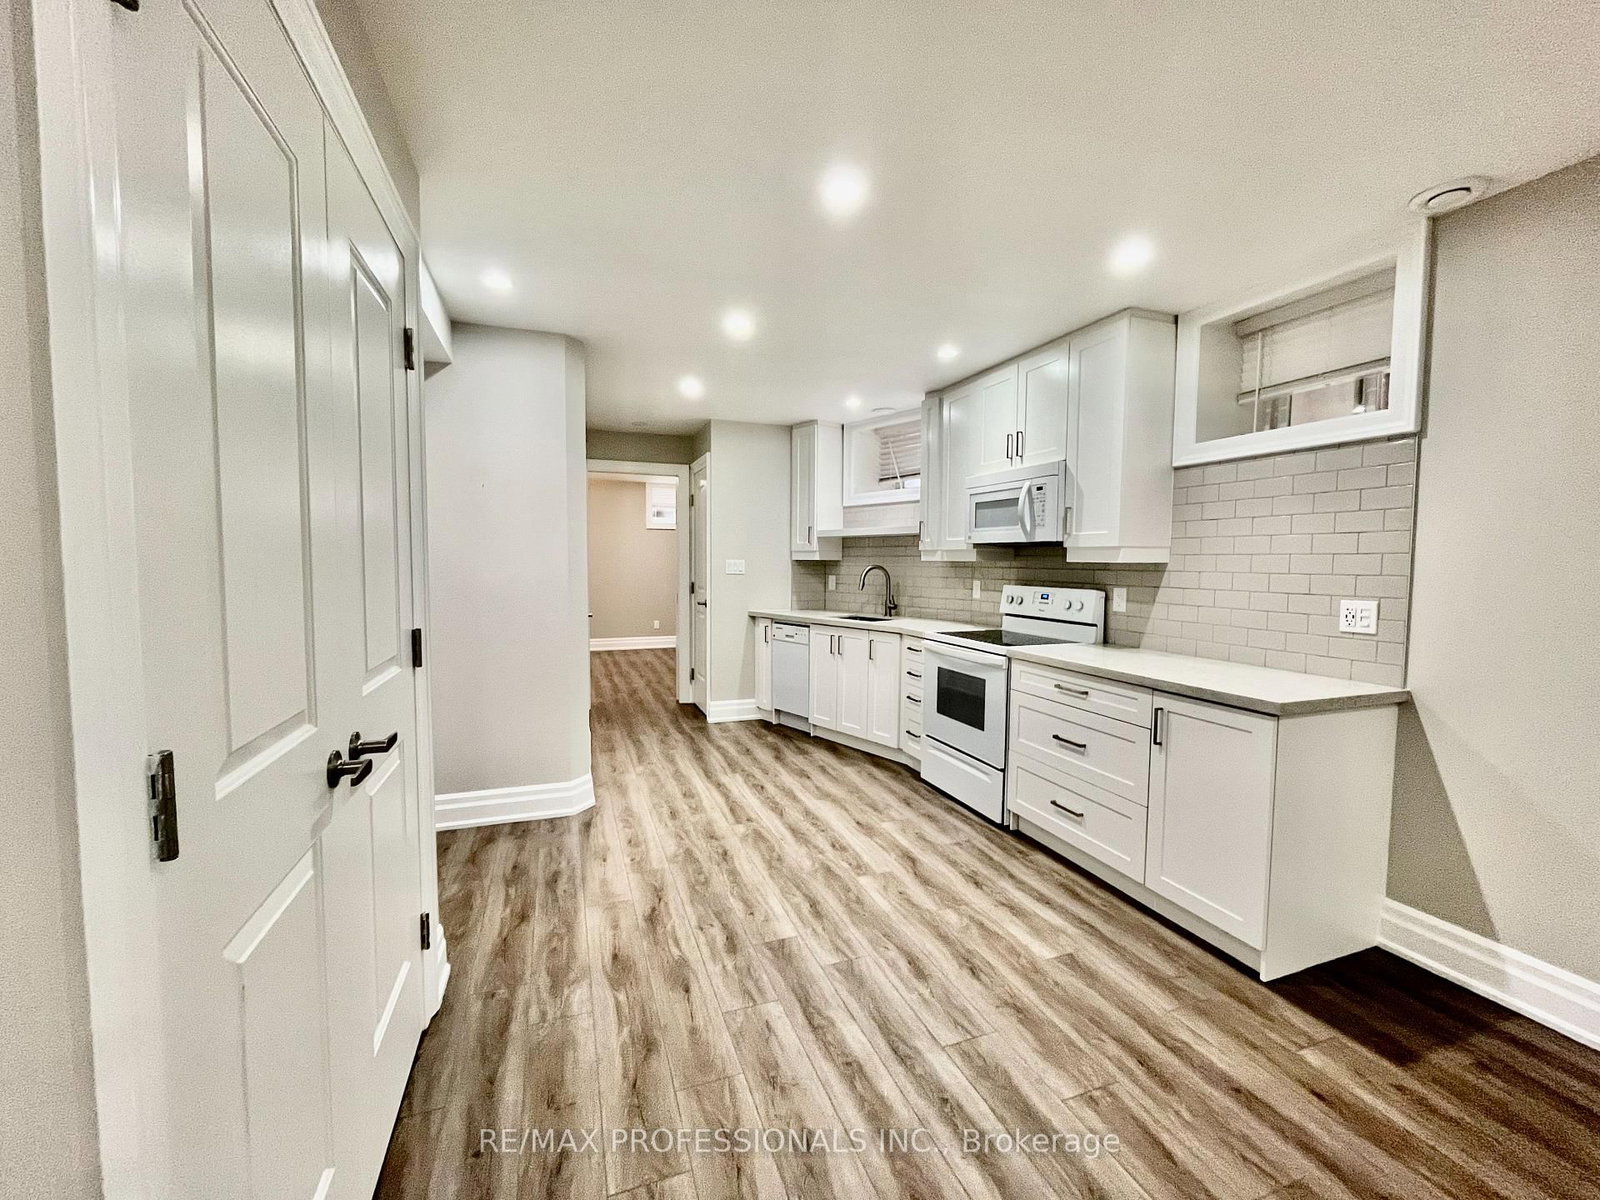
Polished on Prescott! Seeking the perfect pad that makes your life easy and breezy? This is it: an all inclusive, renovated 1 bedroom apartment. Feel at home in a modern space with a modern vibe, featuring stainless steel appliances, pot lights, heated floors, ensuite laundry (plus a bonus laundry sink), and a fantastic upgraded bathroom. Worry not when it comes to storage; closets in the front hall and bedroom, plenty of cabinet space in the kitchen, and built-in shelving in the bathroom. All utilities included! Unlimited internet can also be added for $50/month. Municipal street parking permit availability per City of Toronto. Sleep peacefully in a residential community, and enjoy everything St Clair West and the Stockyards has to offer--stores, shops, restaurants, parks, access to transit--all right at your fingertips. This one's ready for you... are you ready?

Listed by REAL BROKER ONTARIO LTD.

  • MLS #

    W13591682

  • Sq. Ft

    1500-2000

  • Sq. Ft. Source

    MLS

  • Lot Irregularities

    n/a

  • Year Built

    Available Upon Request

  • Pool

    None

  • Drive

    n/a

  • Garage

    None

  • Total Parking

    0

  • Family Room

    N

  • Den

    N

  • Exterior

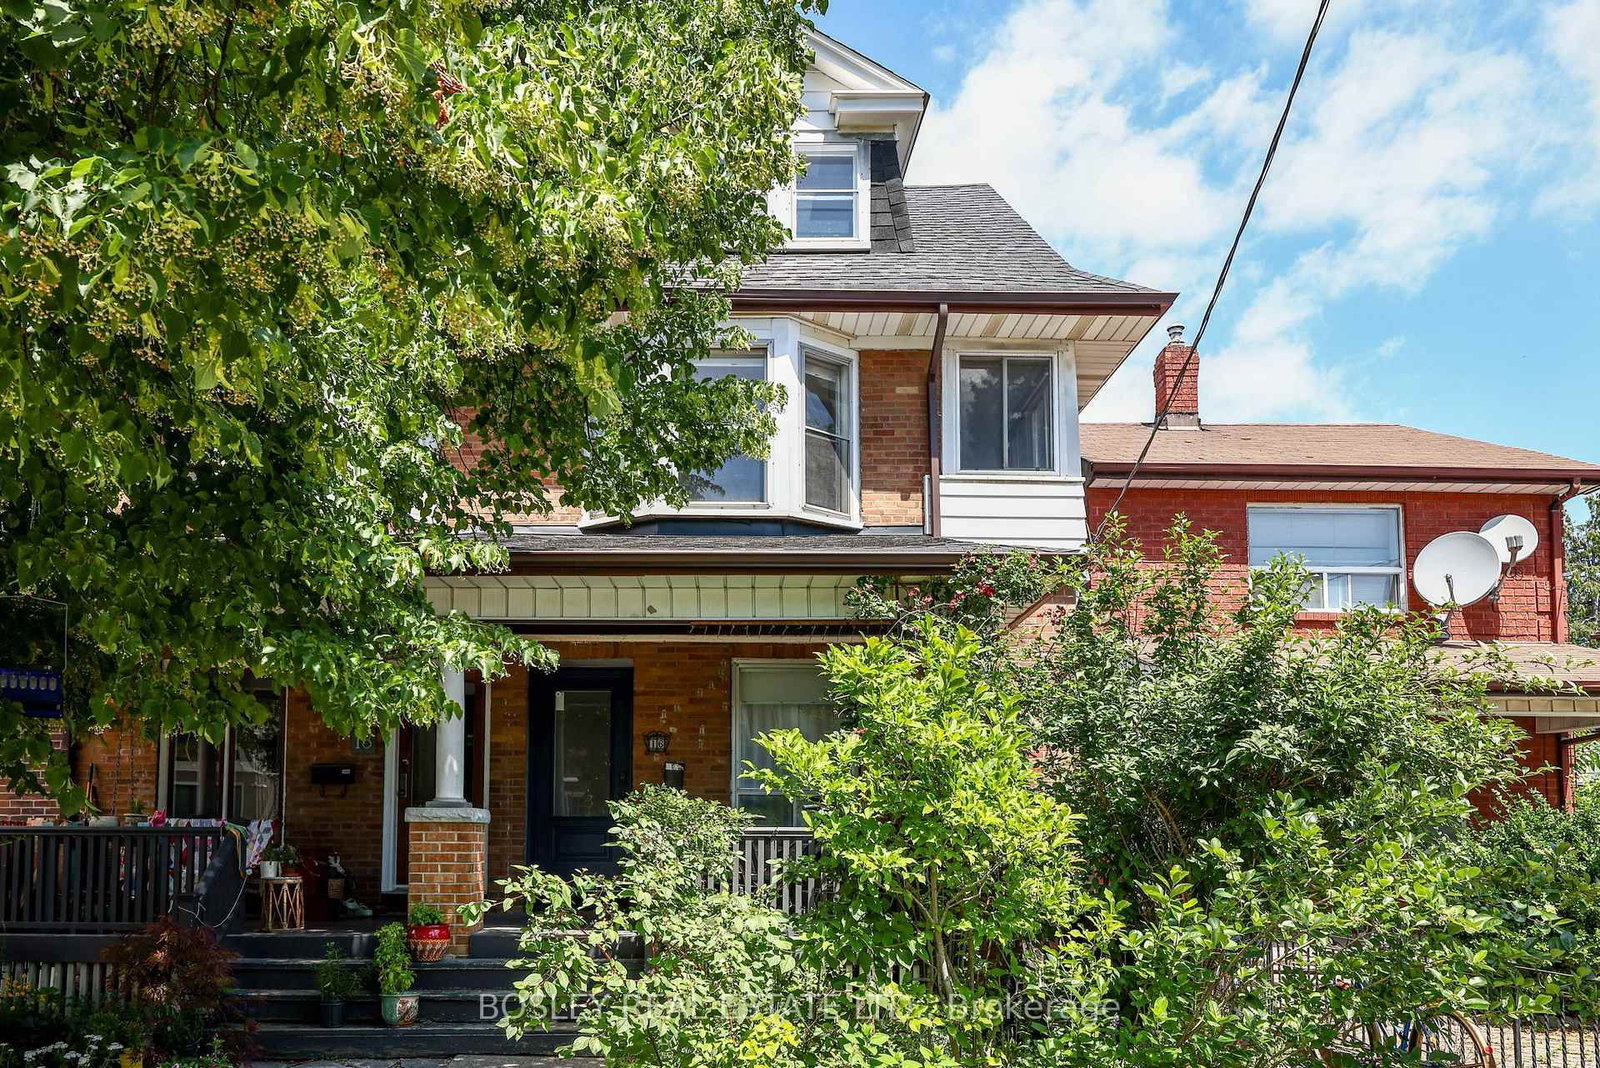
    Brick

  • Fireplace

    N

  • Roof

    Asphalt Shingle

  • Foundation

    Unknown

  • Elevator

    n/a

  • Water View

    n/a

  • Laundry Level

    Lower

  • Heat

    Forced Air

  • A/C

    Central Air

  • Water

    Municipal

  • Water Supply

    n/a

  • Sewers

    Sewers

  • Central Vac

    N

  • Living

    5.207 x 3.6322 ft Lower level

    Ceramic Floor, Pot Lights, Combined W/Kitchen

  • Kitchen

    5.207 x 3.6322 ft Lower level

    Stainless Steel Appl, Pot Lights, Combined W/Living

  • Br

    4.3688 x 3.6322 ft Lower level

    Heated Floor, Pot Lights, Closet

  • MLS #

    W13591682

  • Sq. Ft

    1500-2000

  • Sq. Ft. Source

    MLS

  • Lot Irregularities

    n/a

  • Year Built

    Available Upon Request

  • Pool

    None

  • Drive

    n/a

  • Garage

    None

  • Total Parking

    0

  • Family Room

    N

  • Den

    N

  • Exterior

    Brick

  • Fireplace

    N

  • Roof

    Asphalt Shingle

  • Foundation

    Unknown

  • Elevator

    n/a

  • Water View

    n/a

  • Laundry Level

    Lower

  • Heat

    Forced Air

  • A/C

    Central Air

  • Water

    Municipal

  • Water Supply

    n/a

  • Sewers

    Sewers

  • Central Vac

    N

  • Living

    5.207 x 3.6322 ft Lower level

    Ceramic Floor, Pot Lights, Combined W/Kitchen

  • Kitchen

    5.207 x 3.6322 ft Lower level

    Stainless Steel Appl, Pot Lights, Combined W/Living

  • Br

    4.3688 x 3.6322 ft Lower level

    Heated Floor, Pot Lights, Closet

Thinking of Selling?

Find Out Your Home’s Value in Today’s Market!

No Email or Signup is required to view your home estimate.

estimate your home value

Contact Manoj Kukreja

Sales Representative,
Century 21 People’s Choice Realty Inc.,
Brokerage
(647) 576 - 2100

Manoj profile avatar

Thinking of Selling?

Find Out Your Home’s Value in Today’s Market!

No Email or Signup is required to view your home estimate.

estimate your home value

Contact Manoj Kukreja

Sales Representative, Century 21 People’s Choice Realty Inc., Brokerage
(647) 576 - 2100

Manoj profile avatar

Recent Sold Listings in Weston-Pellam Park, Toronto

Popular Cities